New Construction Homes
and Additions in
Miami-Dade and Broward
Licensed and insured Florida residential contractor building custom homes, duplexes, and home additions on an open-book, cost-plus-fixed-fee basis. One contractor, one fee, no hidden markups.
CRC1335372
General liability + workers' comp
Broward County
cost-plus-fixed-fee
Ground-up construction
across South Florida.
Three ways we work, all of them priced the same way — at actual cost, plus one fee fixed at signing.
Custom Home
Construction
Ground-up single-family homes built from your plans or ours. From lot assessment through certificate of occupancy.
Duplex &
Multifamily Infill
New construction duplexes and small multifamily on infill lots across Miami-Dade and Broward, built for investors who need clear budgets and firm timelines.
Home
Additions
Second-story additions, in-law suites, and expanded living space, permitted and built to match the existing structure.
You pay the actual cost
of the work plus one
fixed fee.
Most contractors give you a single lump-sum number with the markup hidden inside it. We do the opposite. You see every subcontractor bid, every material invoice, and every draw.
Our fee is fixed at the start of the project and does not change if costs go up or down. That means we have no incentive to inflate scope, and you always know where every dollar went.
Where are you
starting from?
Pick the one that sounds like you. Each answer opens the process built for it.
I have permit-ready drawings
Your architect is done. You need a builder and a price.
Explore Process 01 → 02I have a lot but no plans
You know what you want to build. You need drawings, then a price.
Explore Process 02 → 03I'm not sure what I can build
You own or are considering a lot. You want to understand what is possible first.
Explore Process 03 →See what your lot
can carry before you
commit to design.
For homeowners and investors who own a lot, or are considering one, and want to see what is possible before committing to design. We review the zoning, setbacks, and site conditions to determine what can be built, then develop a conceptual floor plan and site layout with a preliminary construction budget.
This represents roughly 10–15% of the full design effort: enough to see the vision and make the big decisions without a large financial commitment. When you are ready, the concept carries straight into Design Then Build.
- 01LotYour property, or the one you are considering buying.
- 02Zoning + Site ReviewZoning district, setbacks, height and coverage limits, and site conditions. What the parcel legally allows, in writing.
- 03Conceptual PlanA conceptual floor plan and site layout — enough to see the vision and make the big decisions.
- 04Preliminary BudgetA construction budget built against the concept, so the number arrives before the drawings do.
- 05Ready to DesignThe concept carries straight into Design Then Build.
Drawings and a real
construction price
before you commit.
For homeowners and investors who do not have drawings yet. We start with a Design Contract covering the architectural and engineering drawings, coordinating the architect and engineers through permit-ready plans.
Once the drawings are complete, we price the construction on a cost-plus-fixed-fee basis and sign a Construction Contract. From there we pull permits, build your home, and deliver your certificate of occupancy.
- 01Design ContractScope and fee for the architectural and engineering work.
- 02DrawingsArchitect and engineers coordinated through permit-ready plans.
- 03Construction ContractPriced from the finished drawings, cost-plus-fixed-fee.
- 04PermitSubmittal, review cycles, and approval in your municipality.
- 05ConstructionOpen-book draws and inspections through to final.
- 06Project CompleteCertificate of occupancy and keys.
Your drawings
are done.
Let's price them.
The simplest path for homeowners and investors who already have their architectural plans and engineering complete. We price the build from your permit-ready drawings, sign a cost-plus-fixed-fee contract, pull permits, and move straight into construction.
From groundbreaking through final inspection and certificate of occupancy, our team manages the entire build and hands you the keys.
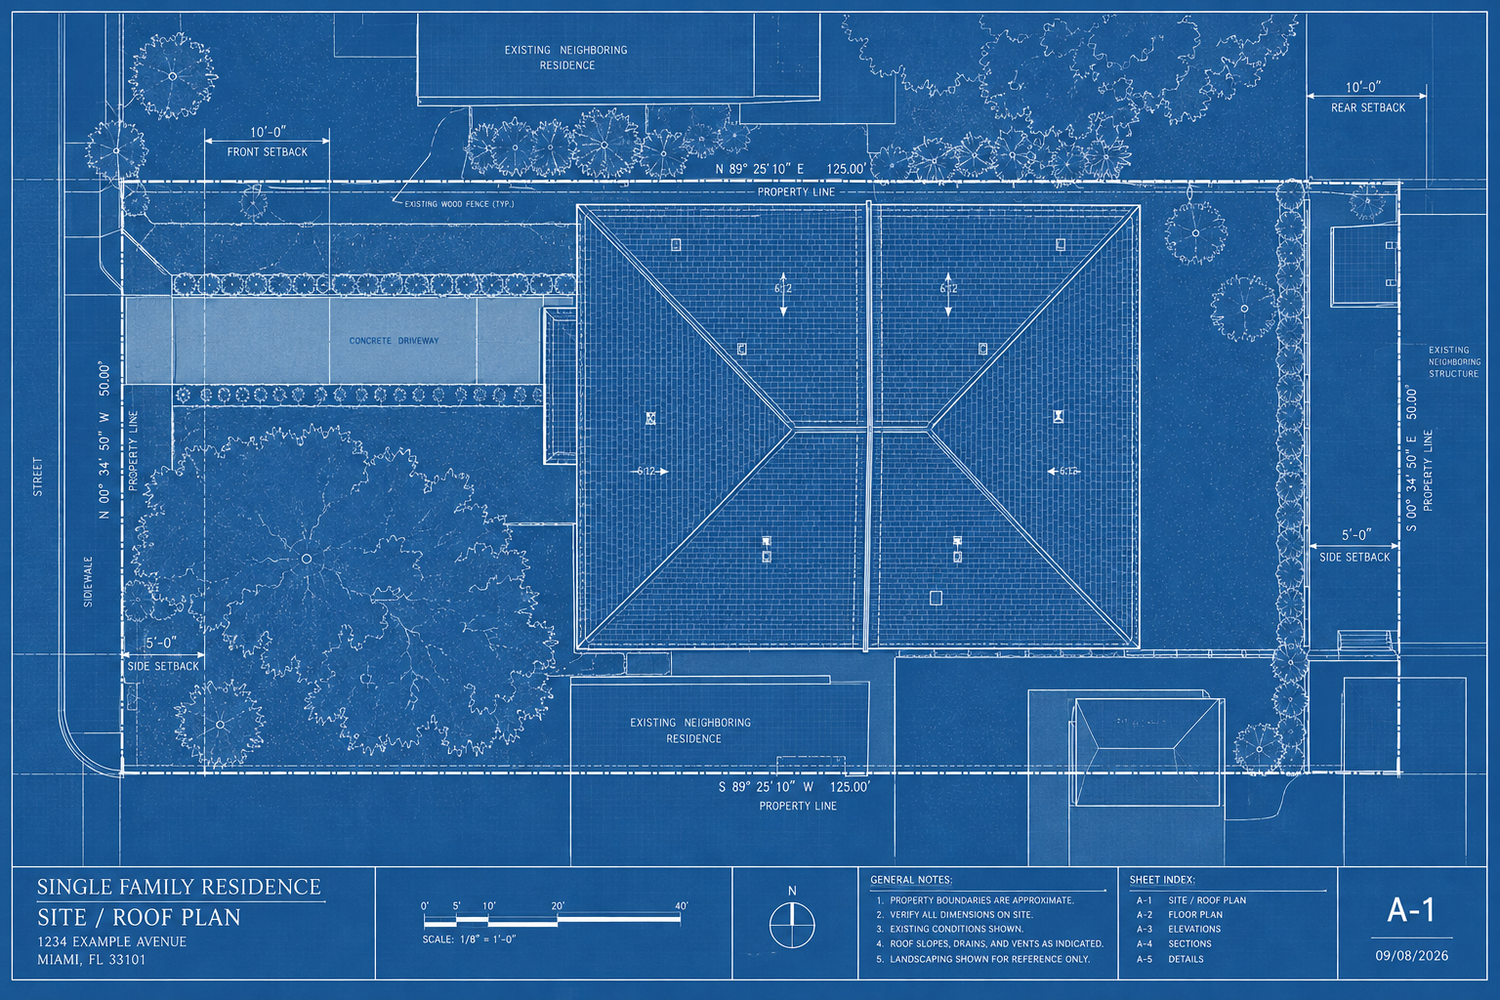
- 01Estimate DrawingsWe price the build directly from your permit-ready architectural and engineering set.
- 02Construction ContractCost-plus-fixed-fee, with the fee set at signing.
- 03PermitSubmittal and review through your municipality, built into the schedule.
- 04ConstructionOpen-book draws, subcontractor bids visible, inspections through to final.
- 05Project CompleteCertificate of occupancy and keys.
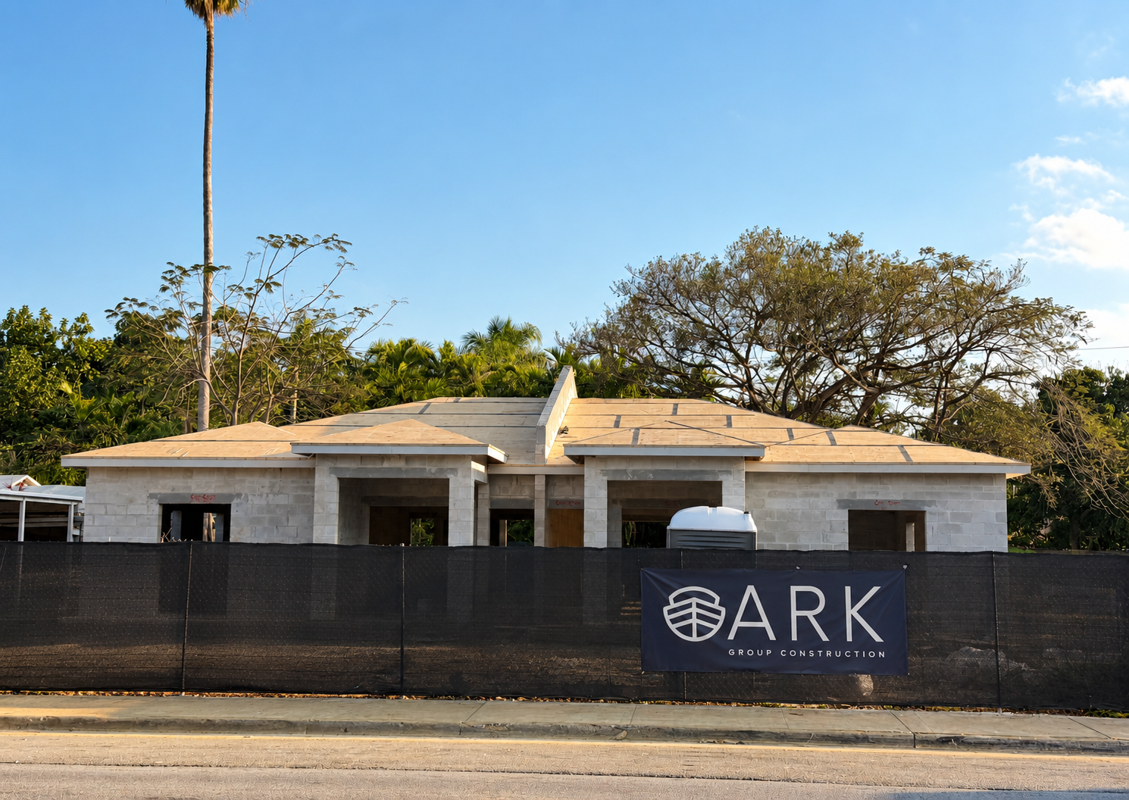
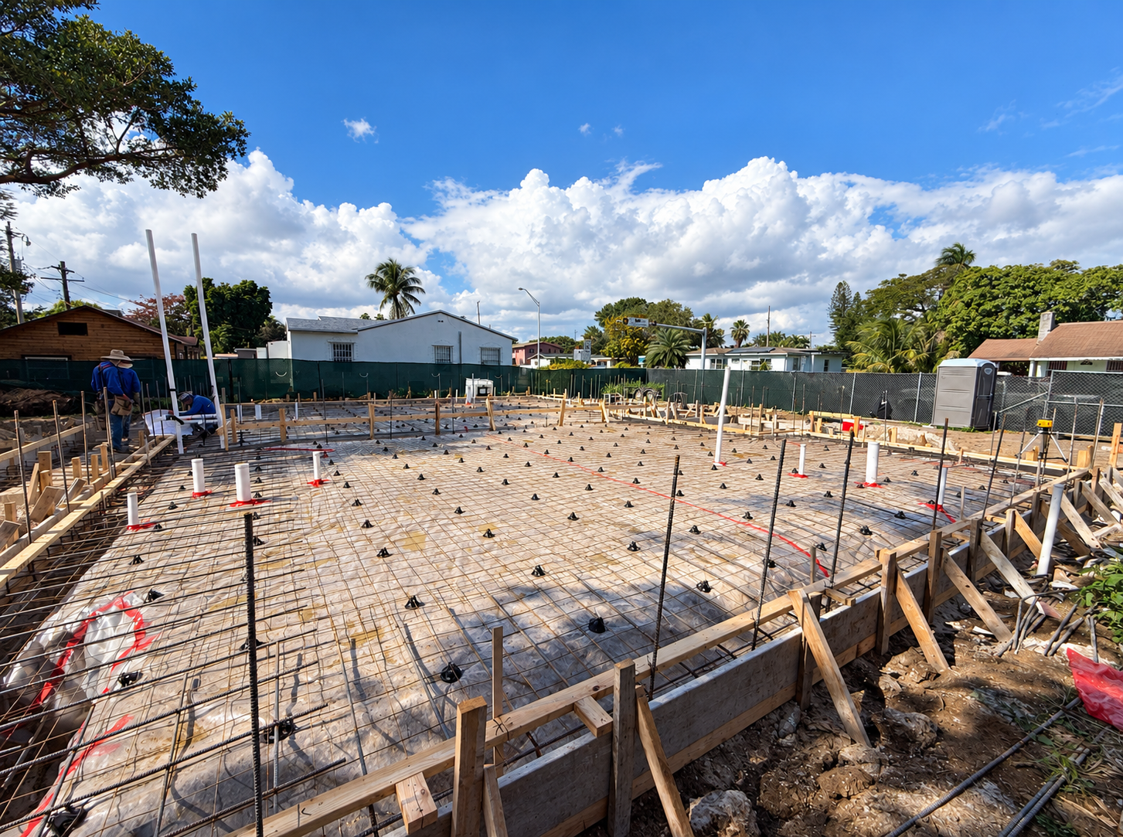
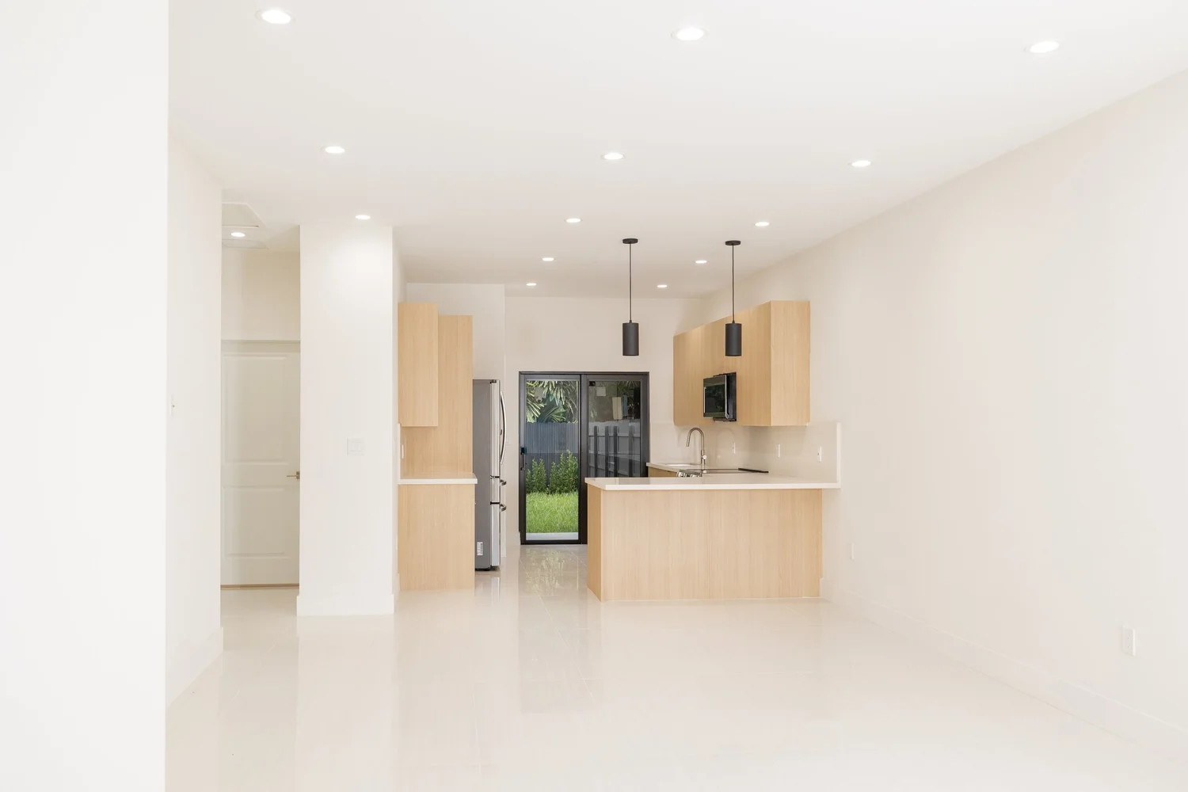
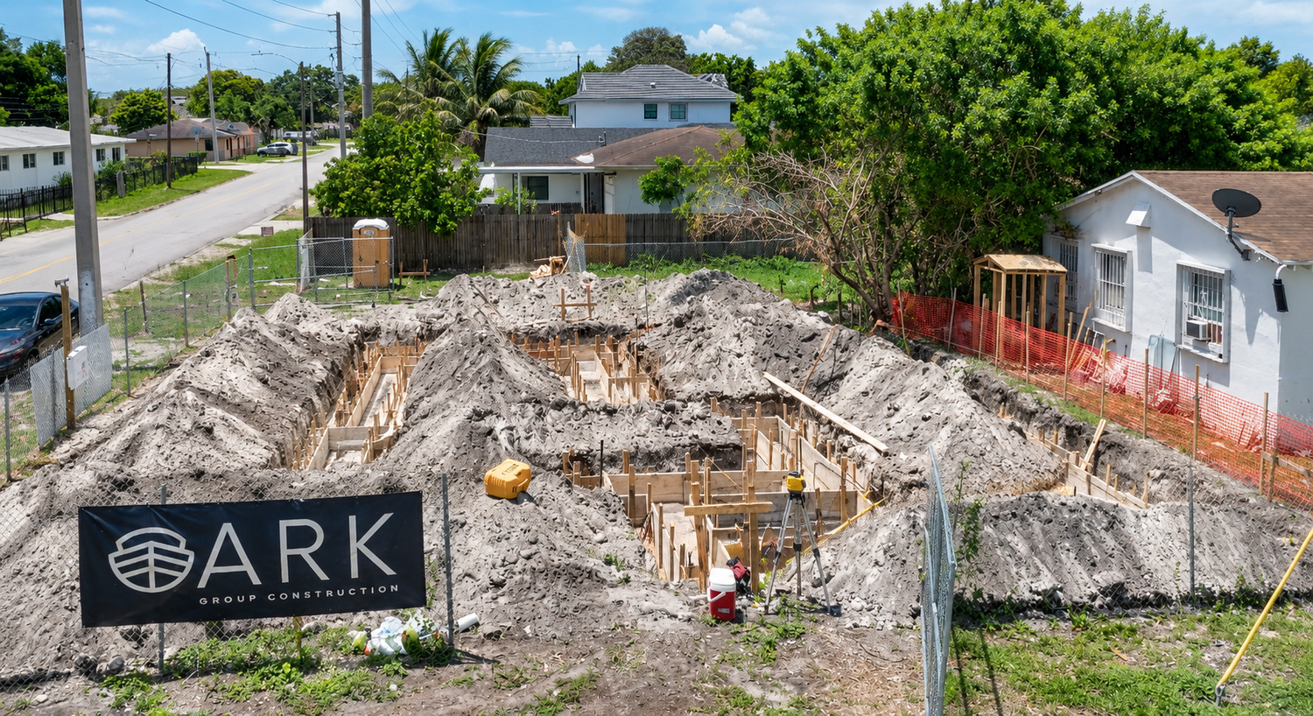
Work in progress
and work delivered.
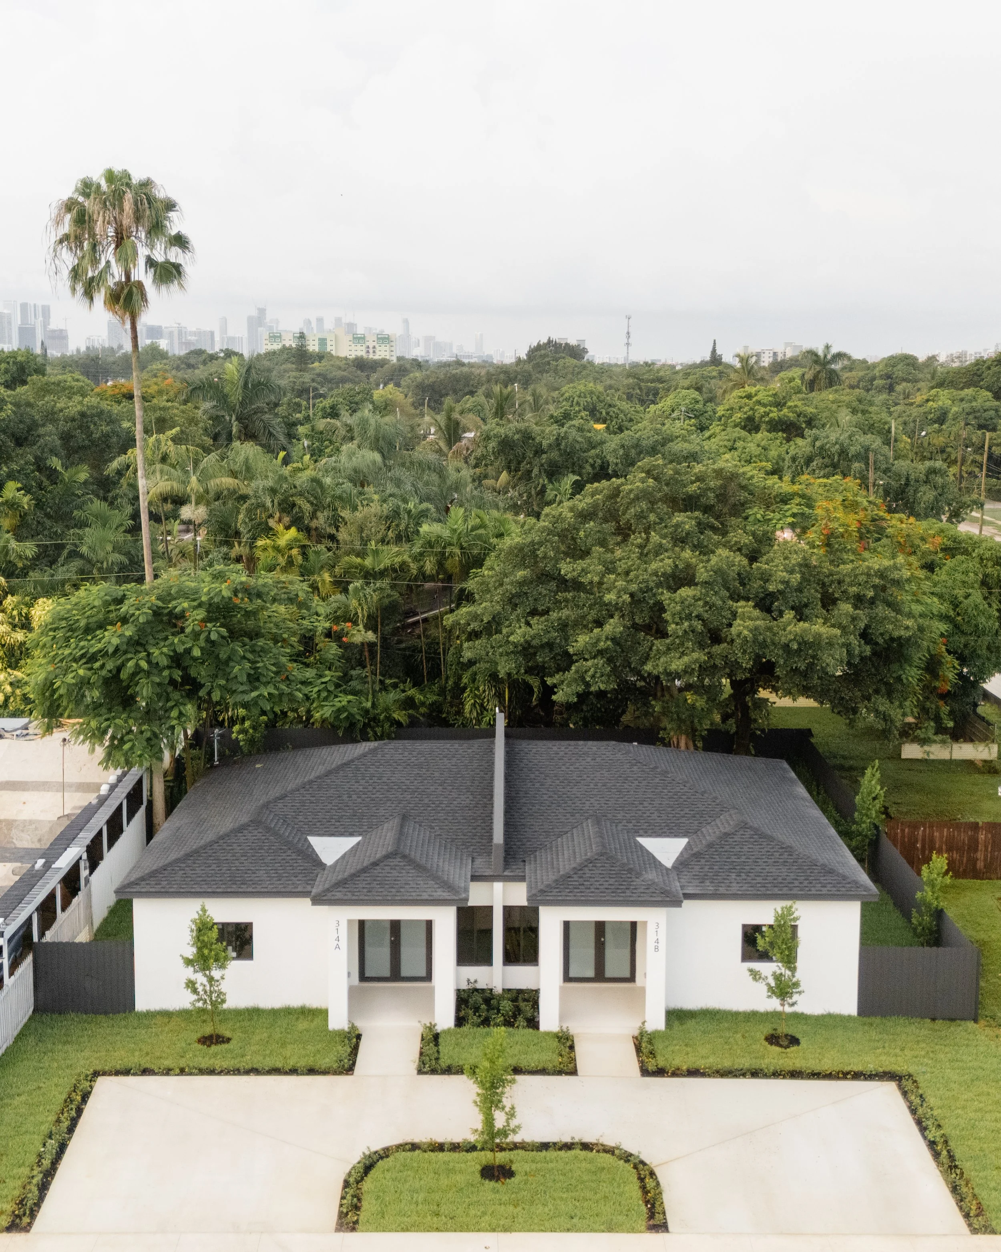
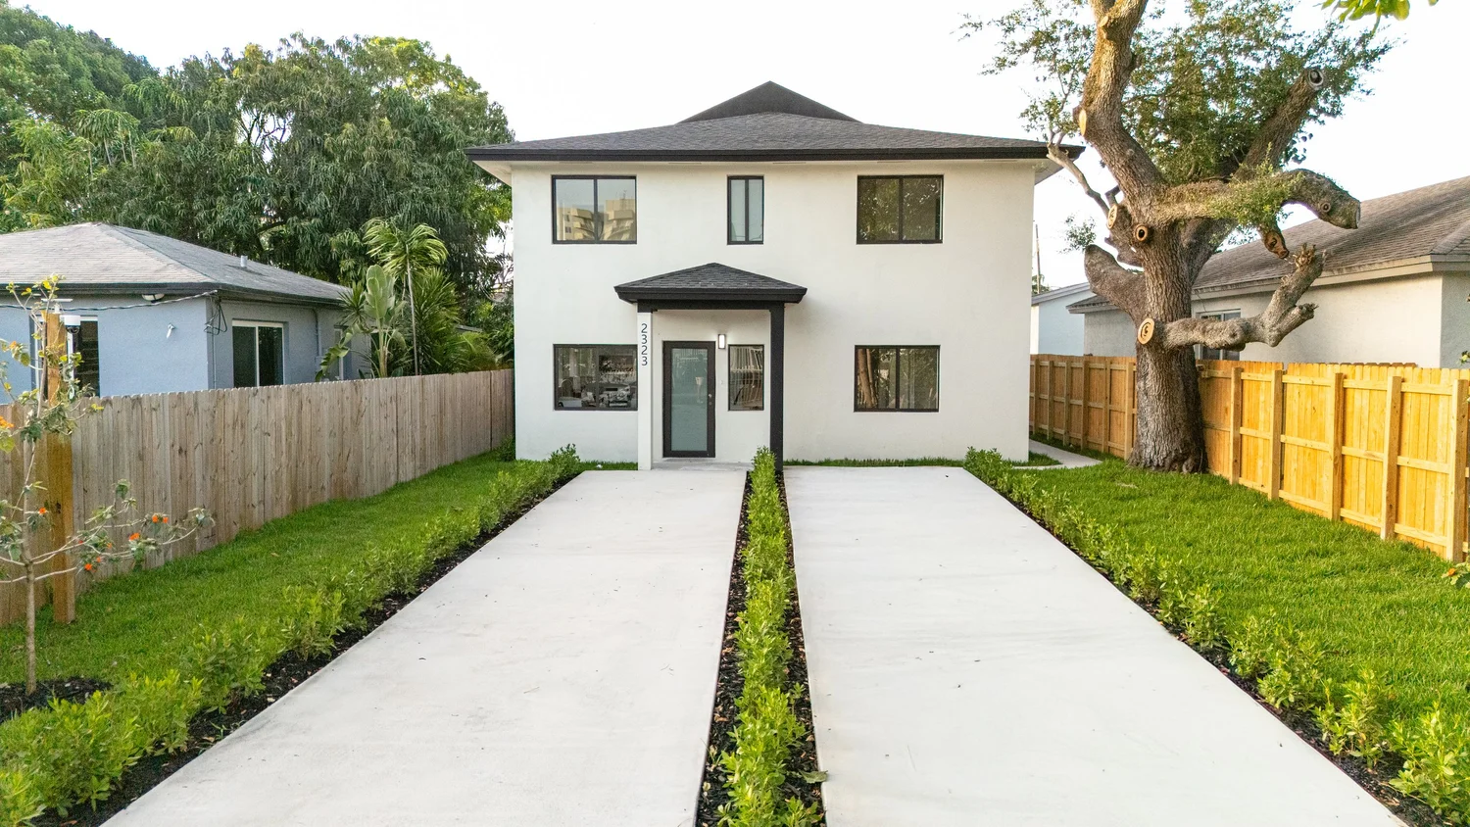
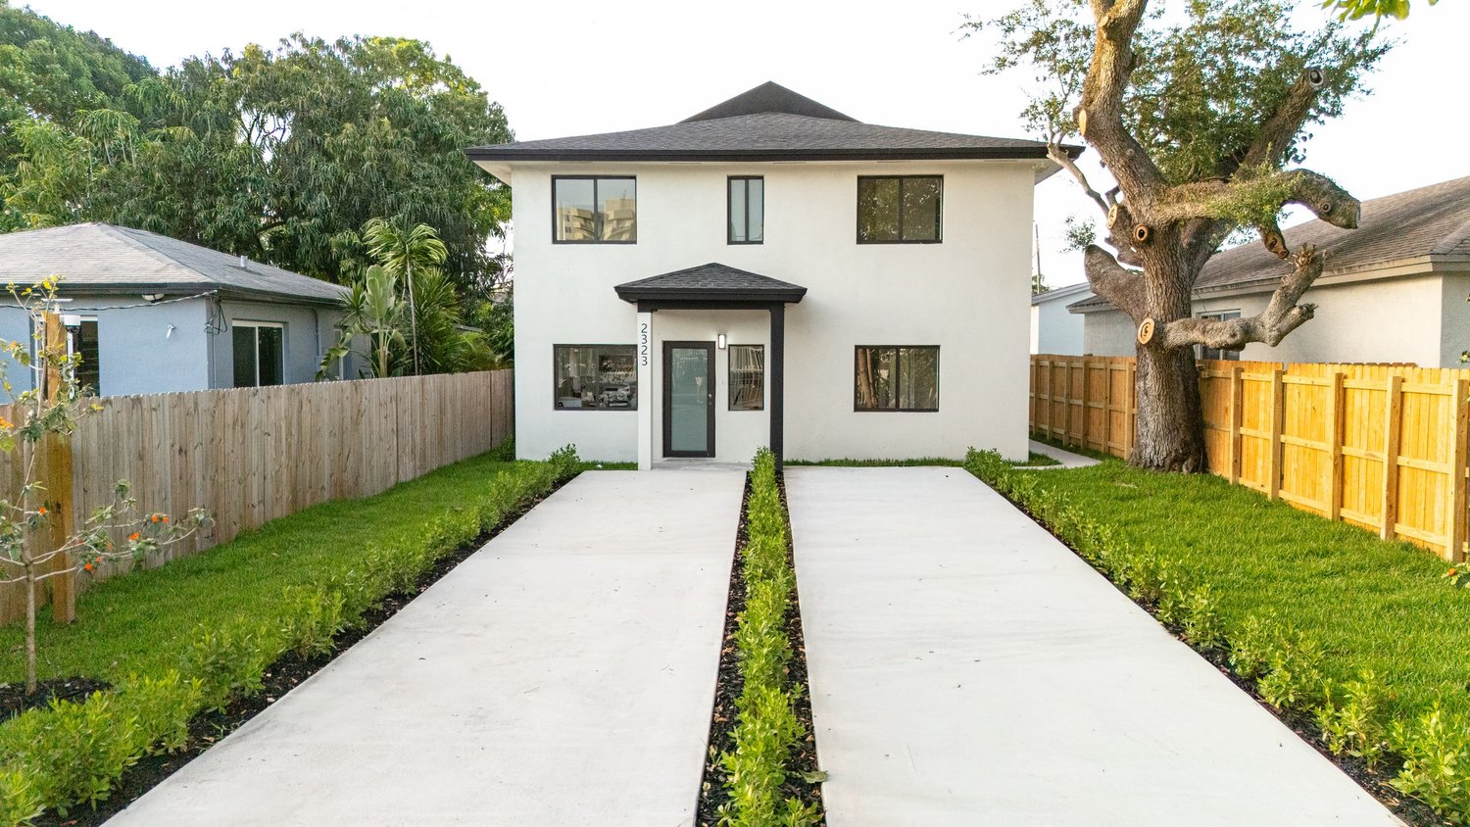
Bedroom and bathroom counts with interior square footage, taken from the permitted plans on each build.
- Beds
- 6
- Baths
- 4
- Sq Ft
- 2,366
- Beds
- 6
- Baths
- 6
- Sq Ft
- 2,400
- Beds
- 6
- Baths
- 6
- Sq Ft
- 2,500
Built by a Florida
residential contractor
who is on site.
ARK Group Construction is led by David Diaz, a Florida residential contractor and qualifying agent. Every project is managed directly, not handed to a sales rep.
We build in Miami-Dade and Broward because that is where we live, permit, and know the inspectors.
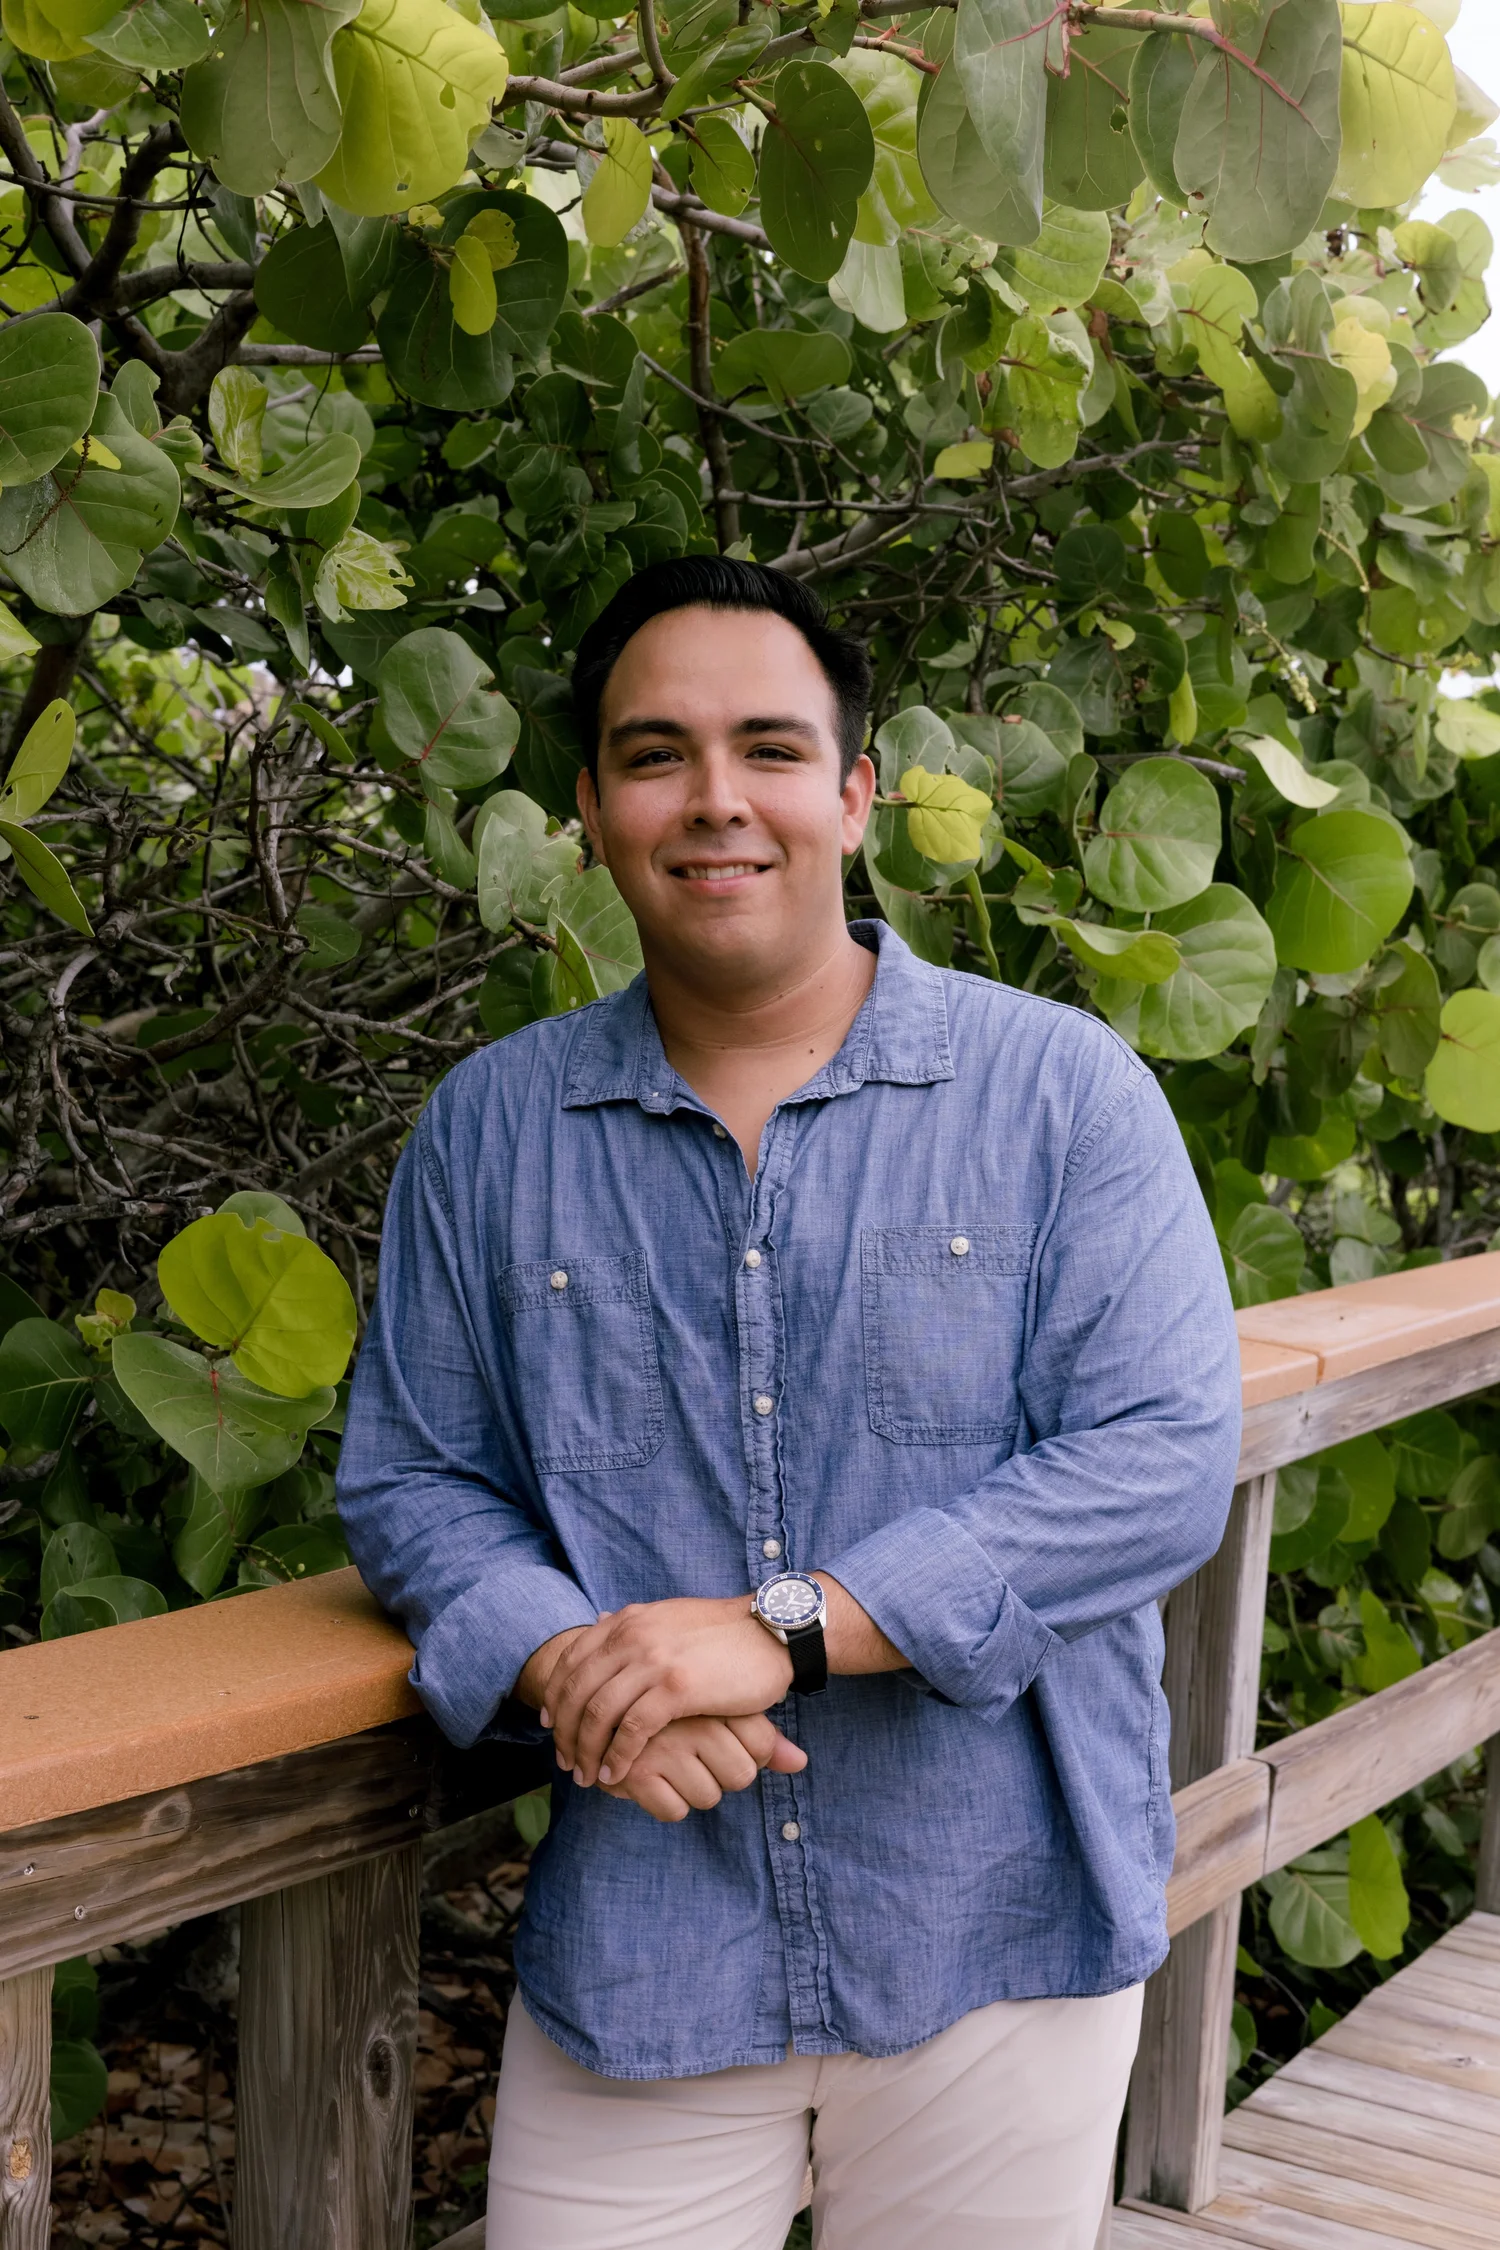
Victor Montes
Victor Montes runs operations at ARK Group Construction. He manages the projects day to day — the budget, the schedule, and the reporting that goes back to owners and capital partners.
He built the job cost system ARK prices and tracks every project against, and works the front end of a deal: whether a lot pencils, what it will cost to build, and how long it takes.

Questions we are
asked first.
There is no single number, and any contractor who gives you one before seeing your lot is guessing. Cost is driven by the parcel itself — soil, elevation, flood zone, impact fees, and utility connections — along with the size of the house, the structural system, and the finish level. On an open-book contract you see those costs as they are bid rather than buried inside a lump sum. A lot assessment is the fastest way to get a real range for your property.
You pay the actual cost of the work — every subcontractor bid, material invoice, and draw — plus one fee that is fixed at the start of the project. The fee does not rise if costs rise, and it does not fall if they fall. Because it is set independently of the total, there is no financial reason for the contractor to inflate scope or hide a markup.
For a new single-family home, plan review generally runs several months from first submittal, and the timeline depends heavily on the municipality, the completeness of the drawings, and how many review cycles the plans go through. Cities within the county set their own review queues, so Miami, Hialeah, and unincorporated Miami-Dade do not move at the same speed, and Broward is a separate jurisdiction with its own timeline. We build the permit period into the schedule rather than treating it as a delay.
No. If you already have permit-ready drawings we can price them directly. If you do not, we coordinate the architect and engineers as part of a Design Contract, so the drawings are produced with construction cost in view rather than priced after the fact. If you are not yet sure what the lot can support, the Conceptual Phase comes first.
That depends on the zoning district, lot size, setbacks, parking requirements, and in many municipalities on recent changes to what is allowed on infill lots. Two lots on the same street can carry different rights. A zoning and site review answers the question in writing before you spend anything on design.
Additions are priced by what they touch, not only by square footage. A second-story addition may require structural reinforcement of the existing house and a roof rebuild; a ground-floor addition may trigger drainage, utility, or code upgrades to the existing structure. We price additions on the same open-book basis as new construction, starting from a site visit and your existing drawings if you have them.
In design-bid-build you hire an architect, complete the drawings, then send them out to contractors for pricing — so you find out what it costs at the end. In design-build, one team carries design and construction, and cost is tested while the drawings are still being made. Our Design Then Build process is design-build: we coordinate the drawings, then price the construction before the Construction Contract is signed.
Yes. We build across Miami-Dade and Broward County, including the City of Miami, Coral Gables, Hialeah, Miami Gardens, Hollywood, Fort Lauderdale, Pembroke Pines, and the surrounding municipalities. We permit in these jurisdictions regularly, which matters more than it sounds — review requirements and inspection practice vary city to city.
Tell us
about
your lot.
Send us the address or the city and where you are in the process. We respond within one business day.